
Save
Ask
Tour
Hide
$325,000
New Listing
69 E CORAL BEAN DriveSan Tan Valley, AZ 85143
For Sale|Single Family Residence|Active
3
Beds
2
Total Baths
2
Full Baths
1,291
SqFt
$252
/SqFt
2002
Built
Subdivision:
JOHNSON RANCH UNIT 7
County:
Pinal
Due to the health concerns created by Coronavirus we are offering personal 1-1 online video walkthough tours where possible.
Save
Ask
Tour
Hide
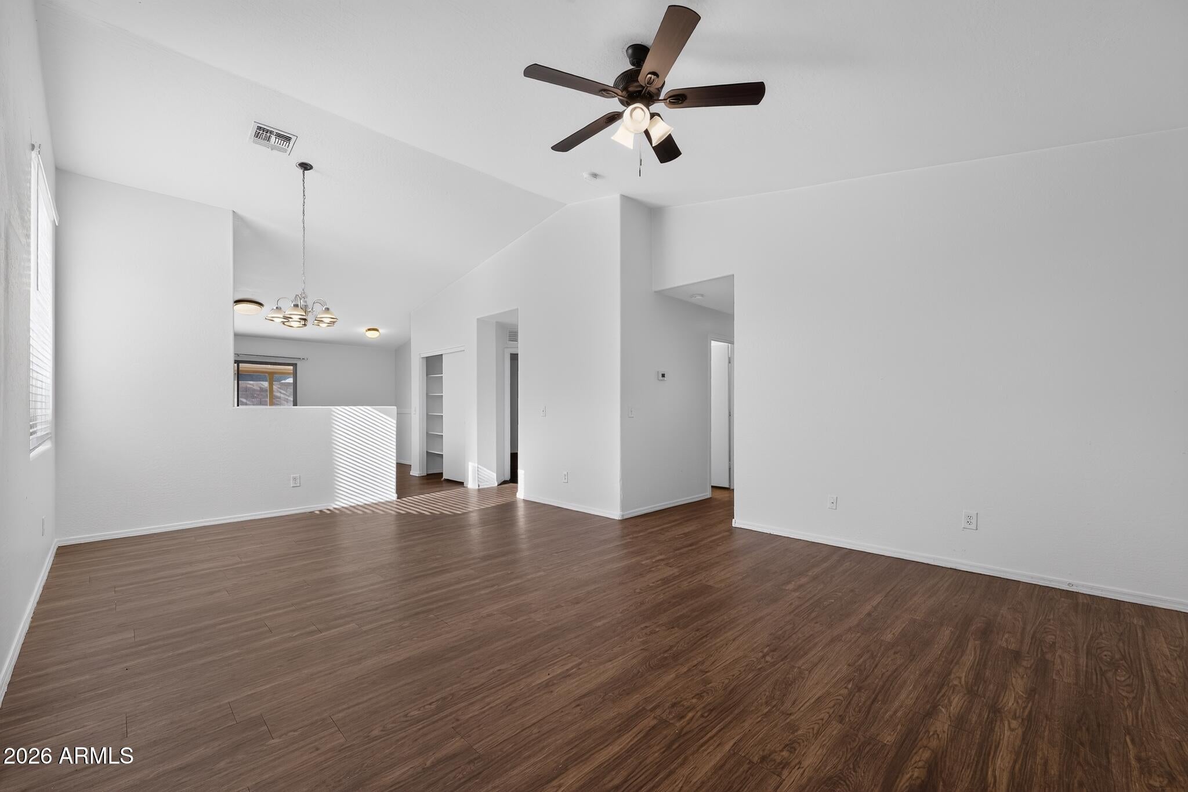
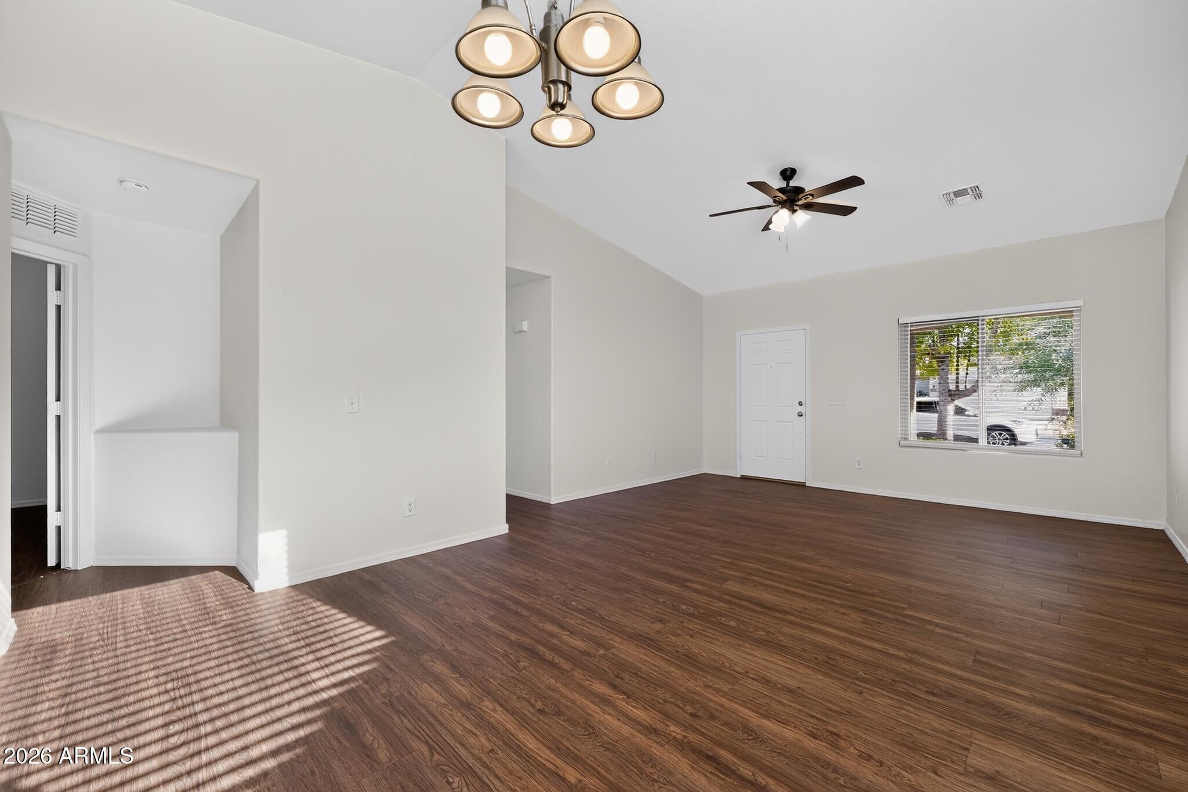
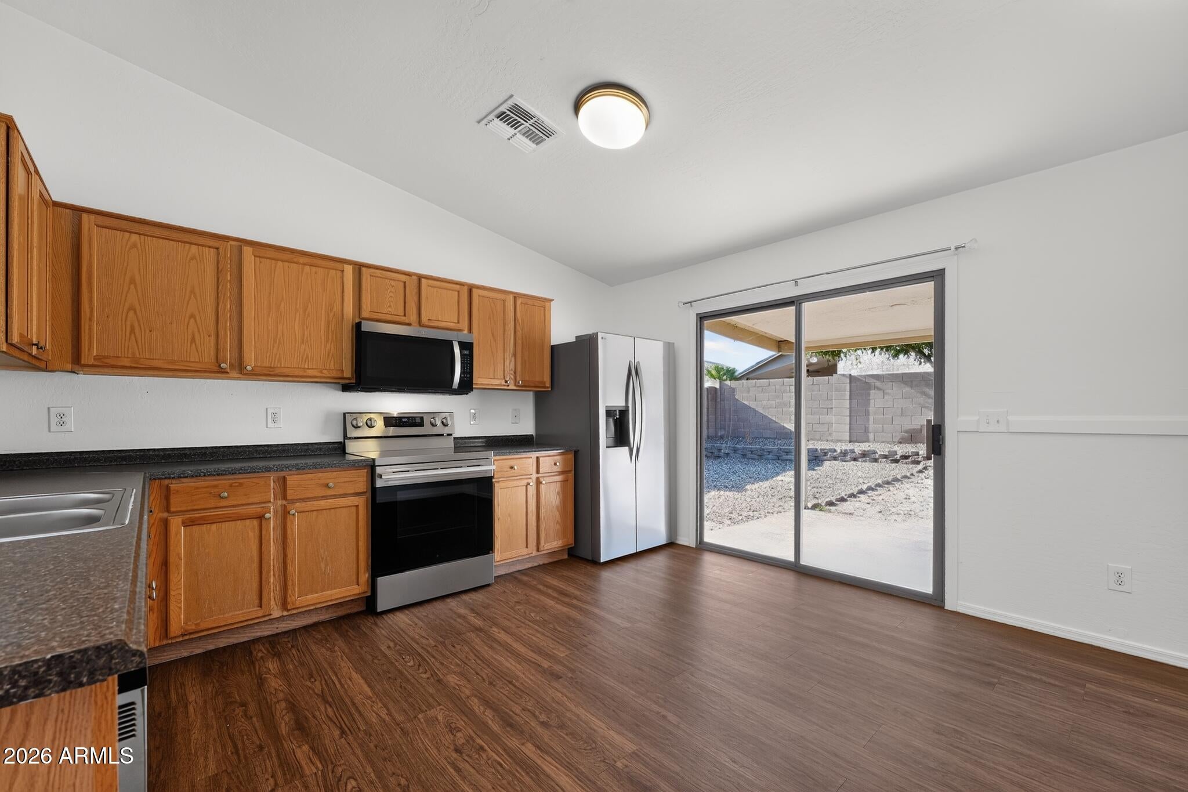
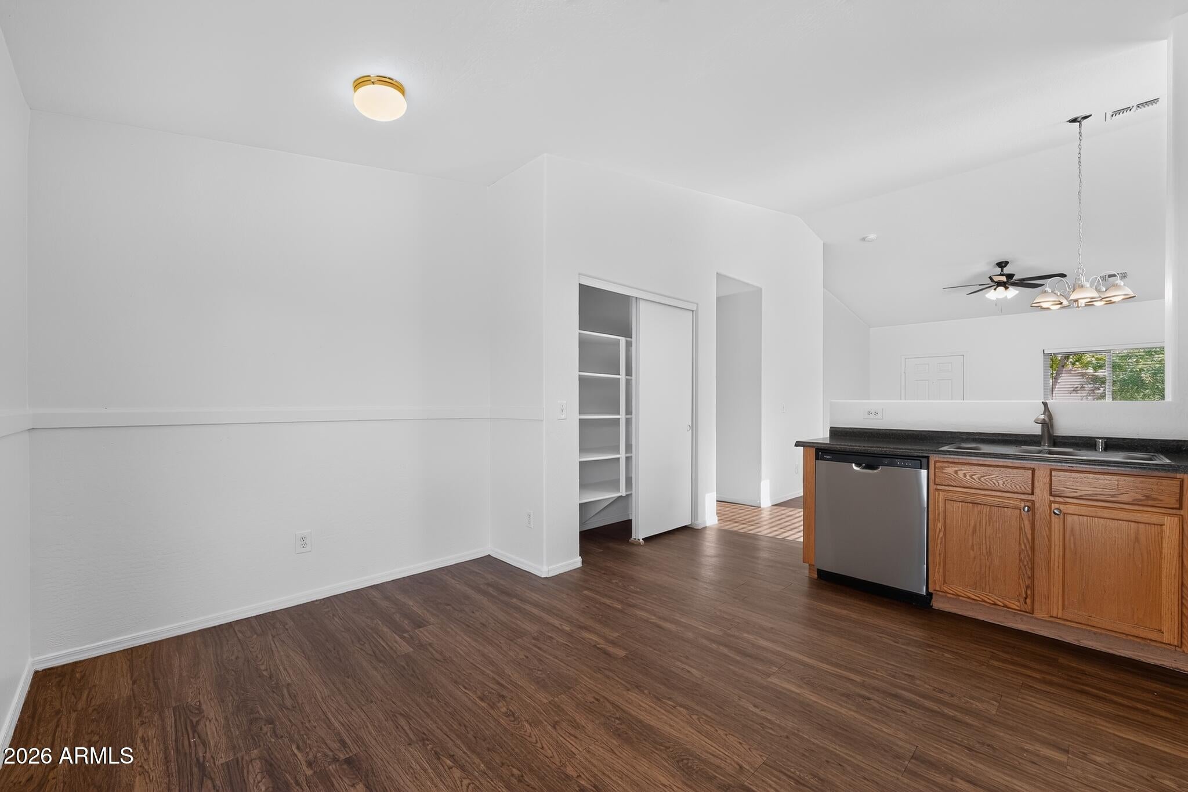
Welcome to 69 E Coral Bean Dr, a 3-bedroom, 2-bath home nestled in the Stone Gate subdivision of San Tan Valley, AZ. The home features vinyl flooring throughout. A two-car garage rounds out this move-in ready package. Located in a well-established community in the greater Phoenix metro area, San Tan Valley offers convenient access to US-60 and SR-24, with shopping, dining, and outdoor recreation just minutes away. Schedule your showing today!
Save
Ask
Tour
Hide
Listing Snapshot
Price
$325,000
Days On Site
0 Days
Bedrooms
3
Inside Area (SqFt)
1,291 sqft
Total Baths
2
Full Baths
2
Partial Baths
N/A
Lot Size
0.13 Acres
Year Built
2002
MLS® Number
7062152
Status
Active
Property Tax
$966
HOA/Condo/Coop Fees
$104.96 monthly
Sq Ft Source
Assessor
Friends & Family
Recent Activity
| 7 hours ago | Listing updated with changes from the MLS® | |
| 7 hours ago | Listing first seen on site |
General Features
Acres
0.13
Attached Garage
Yes
Disclosures
None
Foundation
Slab
Garage
Yes
Garage Spaces
2
Land Lease
No
Levels
One
Number Of Stories
1
Property Sub Type
Single Family Residence
Sewer
Public Sewer
Interior Features
Appliances
DishwasherDisposalElectric Range
Cooling
Central Air
Flooring
Vinyl
Heating
Natural Gas
Interior
Eat-in Kitchen
Window Features
Skylight(s)
Bedroom 2
Dimensions - 10.00 x 10.00Level - Main
Bedroom 3
Dimensions - 10.00 x 10.00Level - Main
Kitchen
Dimensions - 8.00 x 9.00Level - Main
Living Room
Dimensions - 13.00 x 14.00Level - Main
Master Bedroom
Dimensions - 12.00 x 13.00Level - Main
Save
Ask
Tour
Hide
Exterior Features
Construction Details
StuccoFrame
Fencing
Block
Roof
Tile
Spa Features
None
View
City
Waterview
City
Windows/Doors
Skylight(s)
Community Features
Association Dues
314.88
Financing Terms Available
CashConventionalFHAVA Loan
HOA Fee Frequency
Quarterly
Roads
Asphalt
School District
Florence Unified School District
Township
03S
Schools
School District
Florence Unified School District
Elementary School
Walker Butte K-8
Middle School
Walker Butte K-8
High School
Poston Butte High School
Listing courtesy of Entera Realty LLC.

All information should be verified by the recipient and none is guaranteed as accurate by ARMLS. Copyright 2026 Arizona Regional Multiple Listing Service, Inc. All rights reserved.
Last checked: 2026-08-04 09:48 PM UTC
All information should be verified by the recipient and none is guaranteed as accurate by ARMLS. Copyright 2026 Arizona Regional Multiple Listing Service, Inc. All rights reserved.
Last checked: 2026-08-04 09:48 PM UTC
Neighborhood & Commute
Source: Walkscore
Save
Ask
Tour
Hide